
The client cannot read the Revit plan, and nodding is not understanding
A floor plan is precise and, to most clients, abstract. They follow the room names and miss the relationships — how the kitchen opens to the living space, what a corridor actually feels like. This turns the Revit plan view into a furnished, lit isometric cutaway, so the layout reads as rooms somebody could walk through rather than line weights they are being asked to trust.
Revit + pyRevit (free) -- no compiling
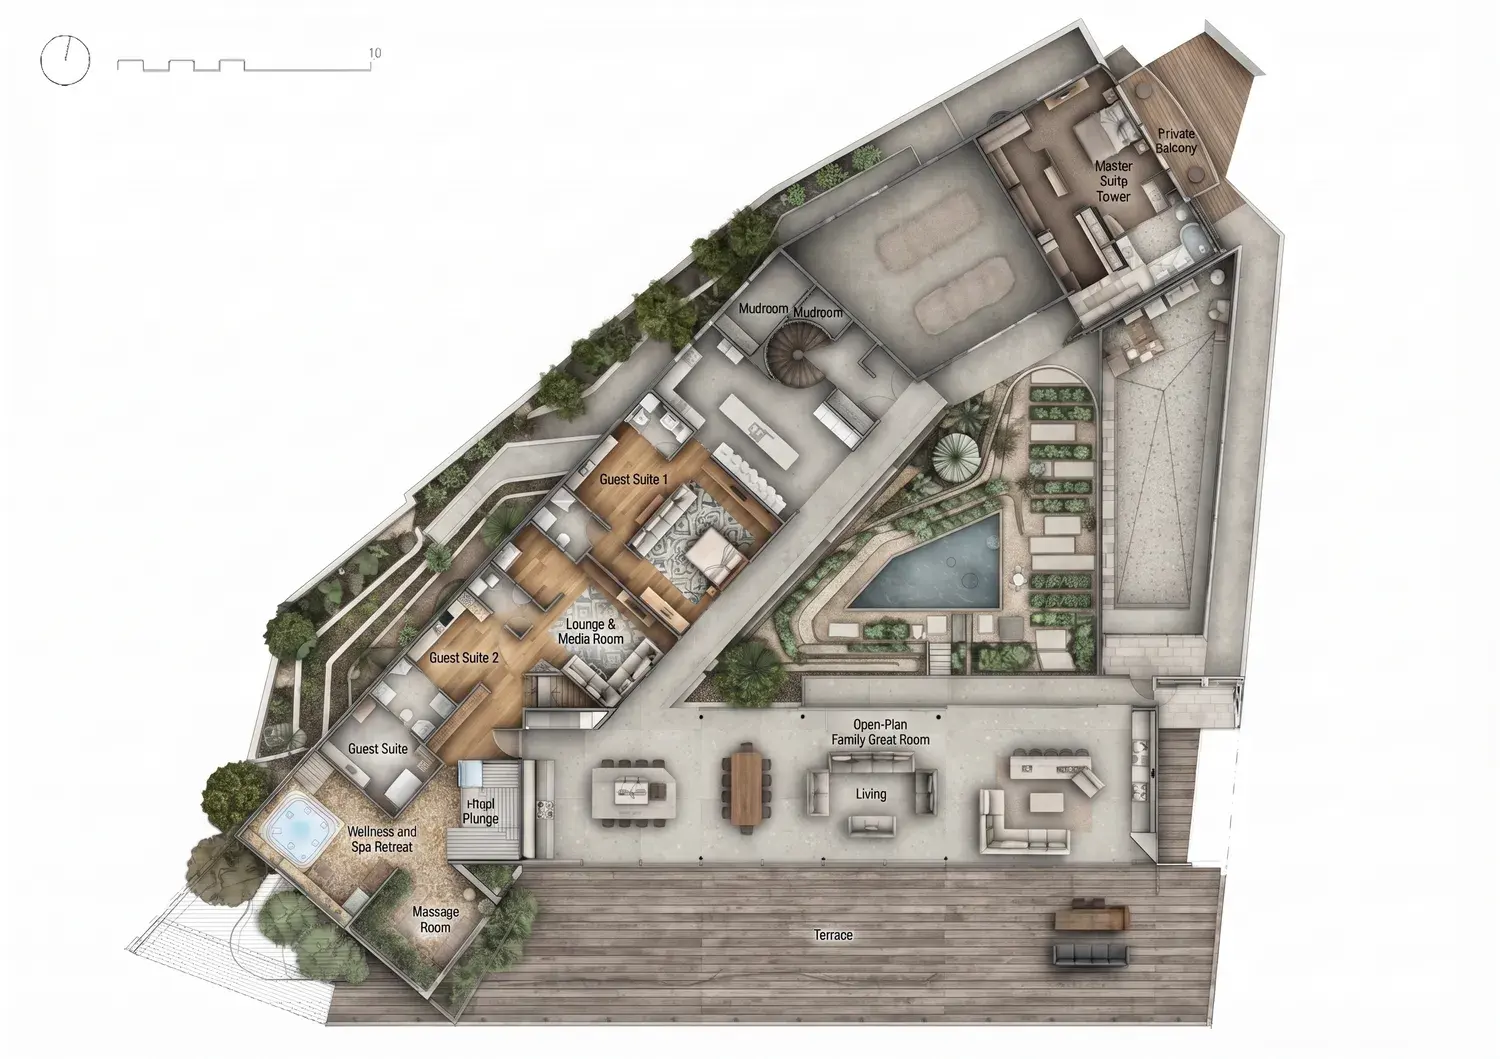
How the Revit plugin handles it
Clean the plan view
Duplicate the floor plan and hide dimensions, grids, tags and section marks in the copy. The cutaway is built from what is drawn, so every annotation left on is something it has to interpret.
Send View on the plan
With the cleaned plan active, click Send View on the VotexArch ribbon tab and choose Floor Plan 3D. Save the PNG and attach it on the tab that opens.
Say what the rooms are for
Use the prompt for furnishing and mood — a family home, a small office. Walls and openings come from the plan; what fills the rooms comes from you.
What Revit hands over
A Revit plan is a view of the model, not a drawing of it, so a copy of the view with annotation switched off is a clean line drawing in a few clicks. That is an advantage over a scanned or PDF plan: the tool receives walls, doors and windows without text or dimension strings competing for its attention.
The thing that goes wrong
Room tags and room names left on are read as objects and appear as odd labels or furniture in the cutaway. Hide the room tag category in the duplicate view — the tags are the most common source of strange results from a Revit plan.
Do you preserve geometry?
Yes. Every render pass is constrained to your source geometry and camera position, so walls, proportions, and perspective stay locked instead of being reimagined by the model.
Models available for this
Every model draws from the same credit balance, and a credit is only spent on a successful generation.
- Floor Render10 cr / image
- FLUX 2 Pro Edit4 cr / image
Questions
- Is the cutaway dimensionally accurate?
- No. It is an illustration of the layout for people who do not read plans, not a measured drawing. The plan in Revit remains the reference for anything dimensional.
- Can I send a plan with furniture already placed?
- Yes. Furniture families drawn in the plan give the tool a stronger hint about each room’s use, and a plan without them leaves the furnishing to your prompt.