
A marketing cutaway straight from the Archicad plan, without a 3D session
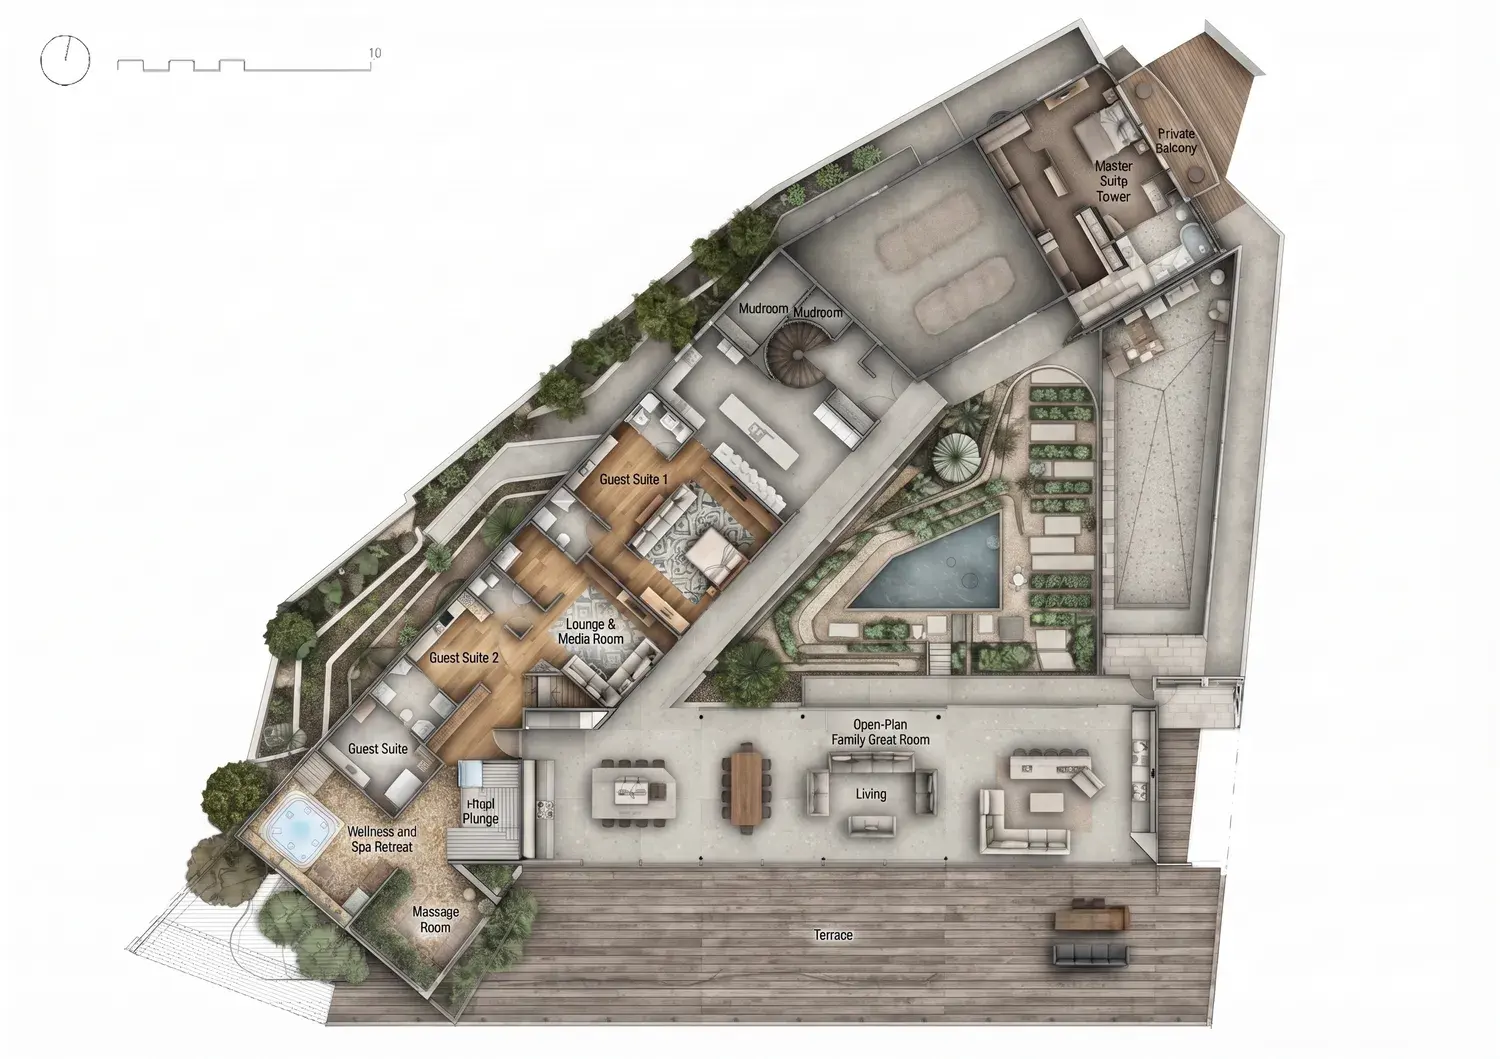
Marketing wants a furnished cutaway, and the plan is the drawing that is already finished and approved. Setting up an axonometric cutaway in Archicad’s 3D window, furnishing it and rendering it is a job in itself. This works from the plan instead: capture the floor plan window and get back a furnished, lit isometric view of the same layout, ready for a brochure or a listing.
Archicad + Python 3.10+
How the Archicad plugin handles it
Show only what should be built
Switch to a layer combination that hides dimensions, zone stamps and annotation. The capture is a screenshot of the window, so the layers you leave on are exactly what the tool sees.
Fit the plan to the window and capture
Zoom so the plan fills the window, then use Save & Open in the companion app with Floor Plan 3D selected. Crop the Archicad interface off the saved PNG.
Upload and describe the market
Attach the cropped plan and describe the buyer or tenant — a young family, a professional couple. That guides the furnishing more than a list of furniture does.
What Archicad hands over
Because the Archicad plugin captures the screen rather than exporting a view, the plan’s resolution is your monitor’s. A plan zoomed to fit the window on a large display carries readable wall thicknesses; a small window on a laptop can blur door swings into the walls. Capture at the largest size the screen allows.
The thing that goes wrong
Zone stamps are the Archicad-specific trap: their area and name text is drawn inside the room and read as an object. Switch zones off in the layer combination before capturing, or expect labels and oddly placed furniture where the stamps were.
Do you preserve geometry?
Yes. Every render pass is constrained to your source geometry and camera position, so walls, proportions, and perspective stay locked instead of being reimagined by the model.
Models available for this
Every model draws from the same credit balance, and a credit is only spent on a successful generation.
- Floor Render10 cr / image
- FLUX 2 Pro Edit4 cr / image
Questions
- Why not use Archicad’s own 3D cutaway?
- You can, and it will be exact. This is for when the plan is ready and a furnished marketing image is needed without building, furnishing and rendering a 3D cutaway — the result is an illustration, not a model view.
- Can I use a PDF of the plan instead?
- Yes. Floor Plan 3D accepts a CAD export, a PDF page or a scan. The Archicad companion app is simply the quickest route when the plan is already open on screen.