
Floor Plan 3D
Turn a 2D floor plan into a photoreal 3D cutaway
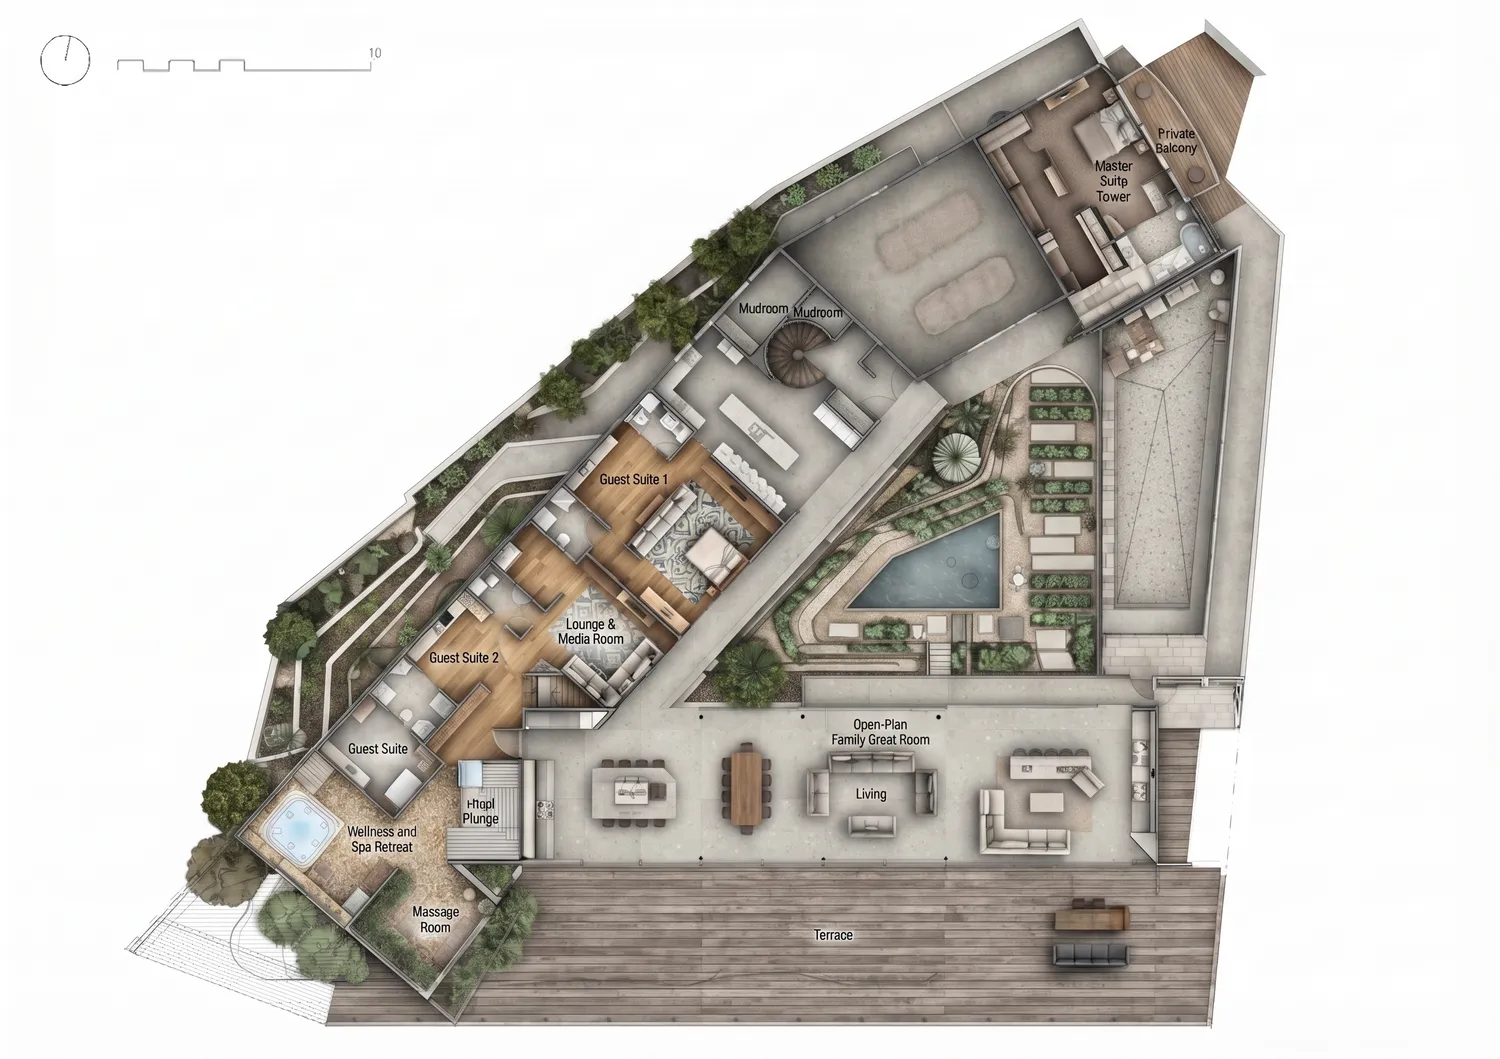
A flat plan drawing becomes a furnished, lit isometric cutaway. It reads as a room rather than a set of line weights, which is usually the difference between a client understanding the layout and nodding politely at it.
You bring
A 2D floor plan — CAD export, PDF page or scan
You get back
A photoreal isometric cutaway of that plan
Where it earns its place
- Listings and brochures where a plan alone will not sell the space
- Explaining a layout to a client who does not read drawings
- Getting a furnished view without modeling the interior
Models and what they cost
Live figures from the same catalog the workspace bills against — 2 models available in this tool.
| Model | Provider | Cost |
|---|---|---|
| Floor Render | Google Gemini | 10 cr / image |
| FLUX 2 Pro Edit | Black Forest Labs (Fal Workflow) | 4 cr / image |
Ready to try it on your own project?
You own what you upload and what you generate. Uploads are deleted from our storage after 7 days, and rendering runs on third-party AI providers — how we handle your work.
Other tools
RendersA photoreal still at presentation qualityRenovationThe same room, restyled, with its layout preservedVirtual StagingThe same room, furnished and lit, ready for the listingRetouchThe same image with the requested change appliedSketch & PresentationAn ink-and-watercolour presentation illustrationStyle MatchYour geometry rendered in the reference’s material and lighting languageWalkthroughsA cinematic walkthrough clipConstruction VideoA clip that animates the build between the two frames3D Asset StudioA downloadable mesh, previewable in the browserUpscalerThe same image up to 4x larger, with detail rebuilt3D Print PrepA printable 3MF, STL or OBJ, in as many pieces as it needsCompliance AuditA written design and code-compliance review
With your CAD tool
The same tool, walked through end to end from the software you already model in.