
Turn a sketch or CAD export into a photoreal render
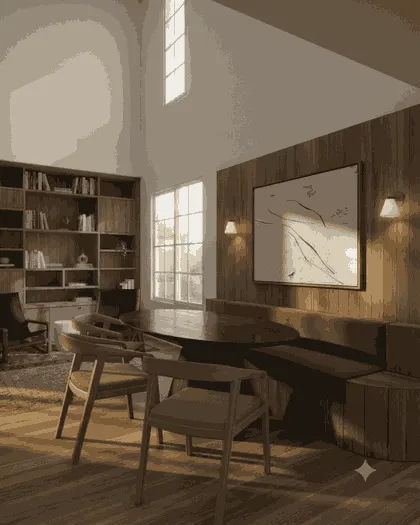
Massing studies, SketchUp screenshots and greyscale CAD viewports go in; a photoreal still comes back with the geometry you actually modeled still intact. The prompt controls materials, light and mood — not the building.
You bring
A sketch, SketchUp screenshot, CAD viewport or concept image
You get back
A photoreal still at presentation quality
Do you preserve geometry?
Yes. Every render pass is constrained to your source geometry and camera position, so walls, proportions, and perspective stay locked instead of being reimagined by the model.
Where it earns its place
- Turning a massing study into something a client can read
- Testing several material and lighting directions before committing
- Producing board images when there is no time for a full render pipeline
Models and what they cost
Live figures from the same catalog the workspace bills against — 5 models available in this tool.
| Model | Provider | Cost |
|---|---|---|
| Votex SR Pro | Google Gemini | 10 cr / image |
| Votex SR Precision | Google Gemini | 8 cr / image |
| Votex SR 2.1 | Google Gemini | 6 cr / image |
| Votex SR Batch | VotexArch Engine (Fal) | 10 cr / image |
| Votex Concept 4K | VotexArch Engine (Fal) | 2 cr / image |
Ready to try it on your own project?
You own what you upload and what you generate. Uploads are deleted from our storage after 7 days, and rendering runs on third-party AI providers — how we handle your work.
Other tools
With your CAD tool
The same tool, walked through end to end from the software you already model in.
- Your SketchUp model reads as a diagram, and the client sees a diagramSketchUp
- Revit gives you a correct model and an unpersuasive imageRevit
- Your Archicad model is right, but the 3D window still looks like a modelArchicad
- Complex Rhino geometry, and no time to build a render setup around itRhino & Grasshopper